

Listing Courtesy of: CRMLS / Listed By: Desiree Fierro, Coldwell Banker Envision
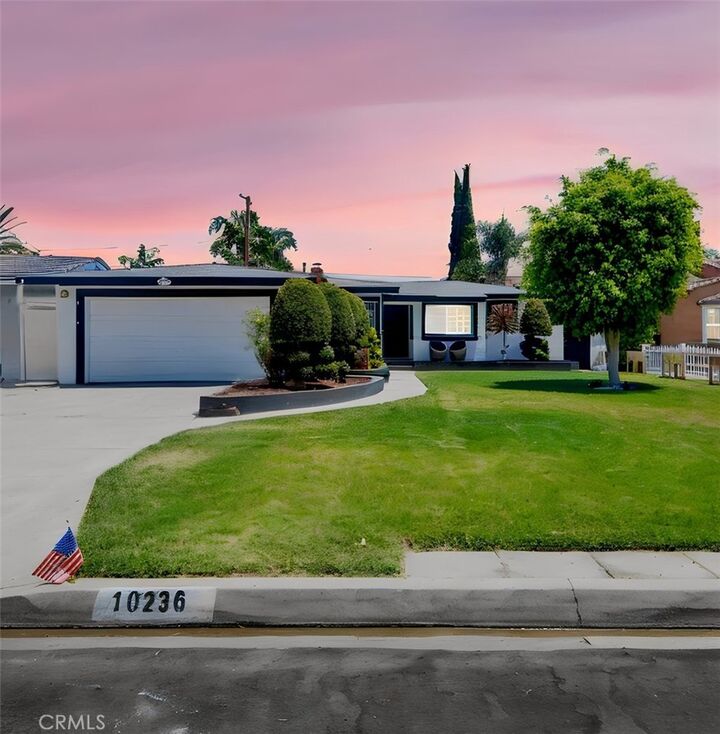
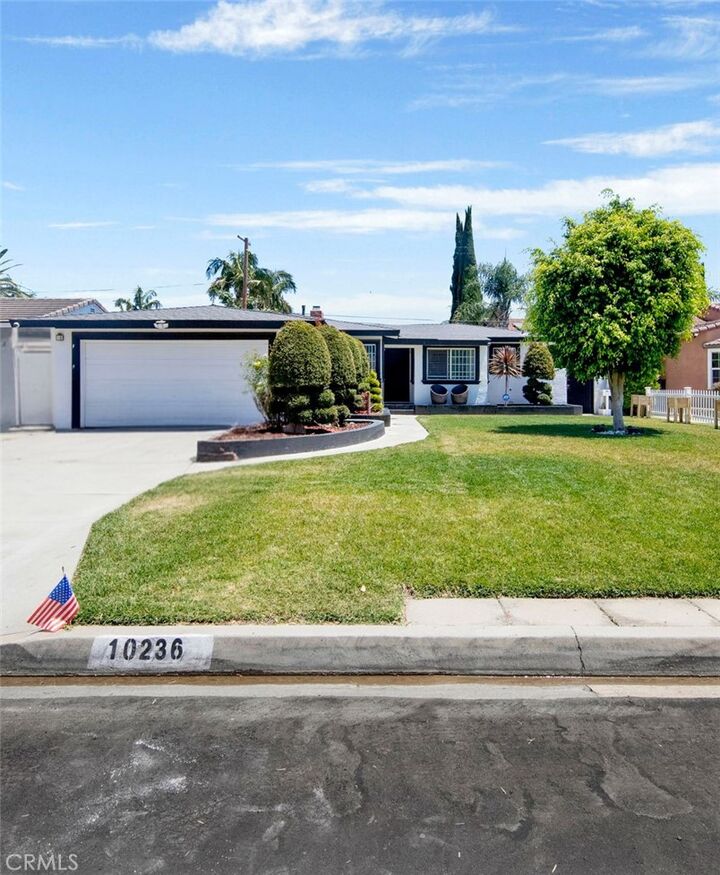
10236 Mattock Avenue Downey, CA 90241
Active (20 Days)
$1,282,999 (USD)

Description
MLS #:
PW26149202
PW26149202
Lot Size
7,572 SQFT
7,572 SQFT
Type
Single-Family Home
Single-Family Home
Year Built
1953
1953
School District
Downey Unified
Downey Unified
County
Los Angeles County
Los Angeles County
Listed By
Desiree Fierro, DRE #02215609 CA, Coldwell Banker Envision
Source
CRMLS
Last checked Jul 28 2026 at 9:22 AM GMT+0000
CRMLS
Last checked Jul 28 2026 at 9:22 AM GMT+0000
Bathroom Details
- Full Bathrooms: 2
Interior Features
- Recessed Lighting
- Laundry: Inside
- All Bedrooms Down
- Open Floorplan
- Ceiling Fan(s)
- Microwave
- Refrigerator
- Gas Oven
- Gas Range
- Primary Suite
Lot Information
- Back Yard
- Front Yard
- Near Park
Property Features
- Fireplace: Living Room
Heating and Cooling
- Central
- Central Air
Pool Information
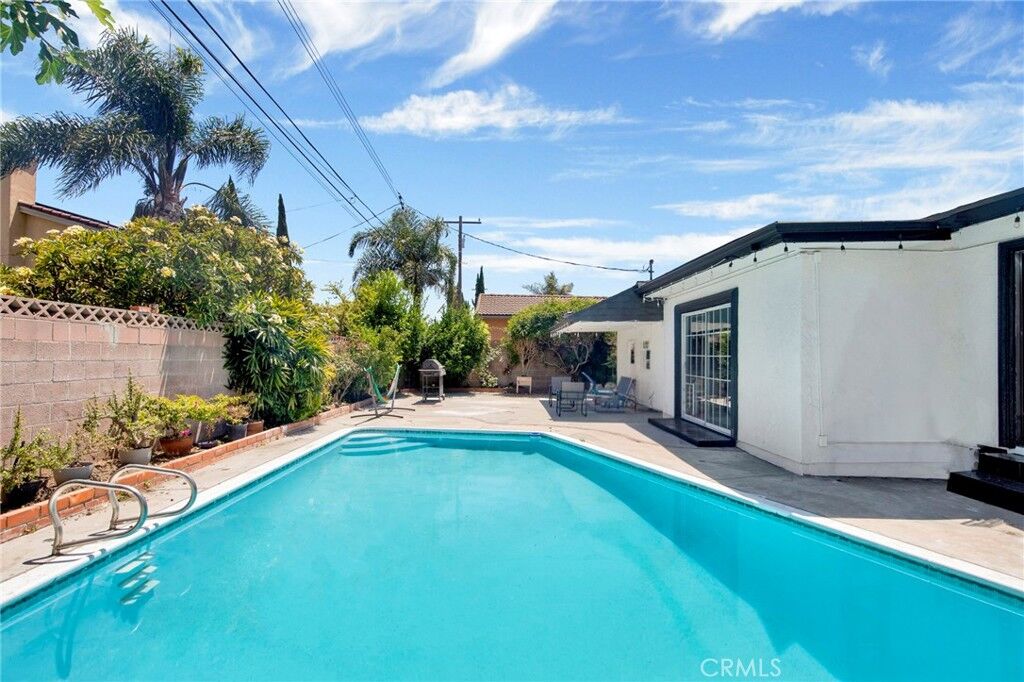
- Private
- In Ground
Flooring
- Vinyl
Exterior Features
- Roof: Shingle
Utility Information
- Utilities: Water Connected, Cable Available, Electricity Connected, Natural Gas Connected, Water Source: Public
- Sewer: Public Sewer
Parking
- Driveway
Stories
- 1
Living Area
- 1,764 sqft
Listing Price History
Date
Event
Price
% Change
$ (+/-)
Jul 24, 2026
Price Changed
$1,282,999
-1%
-$15,000
Jul 06, 2026
Listed
$1,297,999
-
-
Location
Disclaimer: Based on information from California Regional Multiple Listing Service, Inc. as of {7/28/26 02:22} and /or other sources. Display of MLS data is deemed reliable but is not guaranteed accurate by the MLS. The Broker/Agent providing the information contained herein may or may not have been the Listing and/or Selling Agent. The information being provided by Conejo Simi Moorpark Association of REALTORS® (“CSMAR”) is for the visitor's personal, non-commercial use and may not be used for any purpose other than to identify prospective properties visitor may be interested in purchasing. Any information relating to a property referenced on this web site comes from the Internet Data Exchange (“IDX”) program of CSMAR. This web site may reference real estate listing(s) held by a brokerage firm other than the broker and/or agent who owns this web site. Any information relating to a property, regardless of source, including but not limited to square footages and lot sizes, is deemed reliable.

Step inside and feel the difference: recessed lighting throughout (some on dimmers), and ceiling fans in every bedroom keep things comfortable year-round. A couple of the bedrooms, including the primary, open right up to the backyard through sliding glass doors. And yes, laundry hookups are inside the home.
Move-in ready with major upgrades: kitchen and both bathrooms remodeled, new vinyl flooring, and updated plumbing, all completed within the last year, plus a newer HVAC system and roof.
Bonus: the garage has been converted into a private suite complete with its own bedroom, kitchenette, and full bath. With it's own private side entrance and no access to the main house, it's perfect for guests, in-laws, or extra rental income, all while keeping everyone's privacy intact.
Tucked into a quiet, well-established neighborhood, the location is hard to beat. Centrally located near both the 5 and 605 freeways, minutes from Stonewood Center and Downey Landing for shopping and dining, and less than a mile from Wilderness Park.
Pool. Privacy. Prime location. Don't miss out on making this home yours!